Tagomics
Tagomics
Tagomics was outgrowing its home. As a biotech company specialising in advanced omics analysis (combining genomics, epigenomics, and fragmentomics to provide a comprehensive view of human health and disease) the company was expanding rapidly. The move from Granta Park to Babraham Research Campus was essential.
Tagomics was outgrowing its home. As a biotech company specialising in advanced omics analysis (combining genomics, epigenomics, and fragmentomics to provide a comprehensive view of human health and disease) the company was expanding rapidly. The move from Granta Park to Babraham Research Campus was essential.

The company needed a laboratory environment for precision analysis work, but also a workplace flexible enough to house computational teams who could collaborate with wet lab scientists. The building existed; the challenge was transforming it into a space that felt distinctly Tagomics, and fast.
We started with reconfiguration across existing suites, including a partition of one oversized lab to optimise space and containment for different research stages. Our design integrated office and lab workflow with visual connectivity between zones, reinforcing the cross-disciplinary collaboration the company needed. We accommodated office staff with a mix of permanent desks, hot-desks, private offices, and dedicated meeting spaces.
The company needed a laboratory environment for precision analysis work, but also a workplace flexible enough to house computational teams who could collaborate with wet lab scientists. The building existed; the challenge was transforming it into a space that felt distinctly Tagomics, and fast.
We started with reconfiguration across existing suites, including a partition of one oversized lab to optimise space and containment for different research stages. Our design integrated office and lab workflow with visual connectivity between zones, reinforcing the cross-disciplinary collaboration the company needed. We accommodated office staff with a mix of permanent desks, hot-desks, private offices, and dedicated meeting spaces.
Size
8,000 sqft
Sector/ Industry
Life sciences
Services Provided
Strategy + feasibility
Design + engineering
Construction delivery


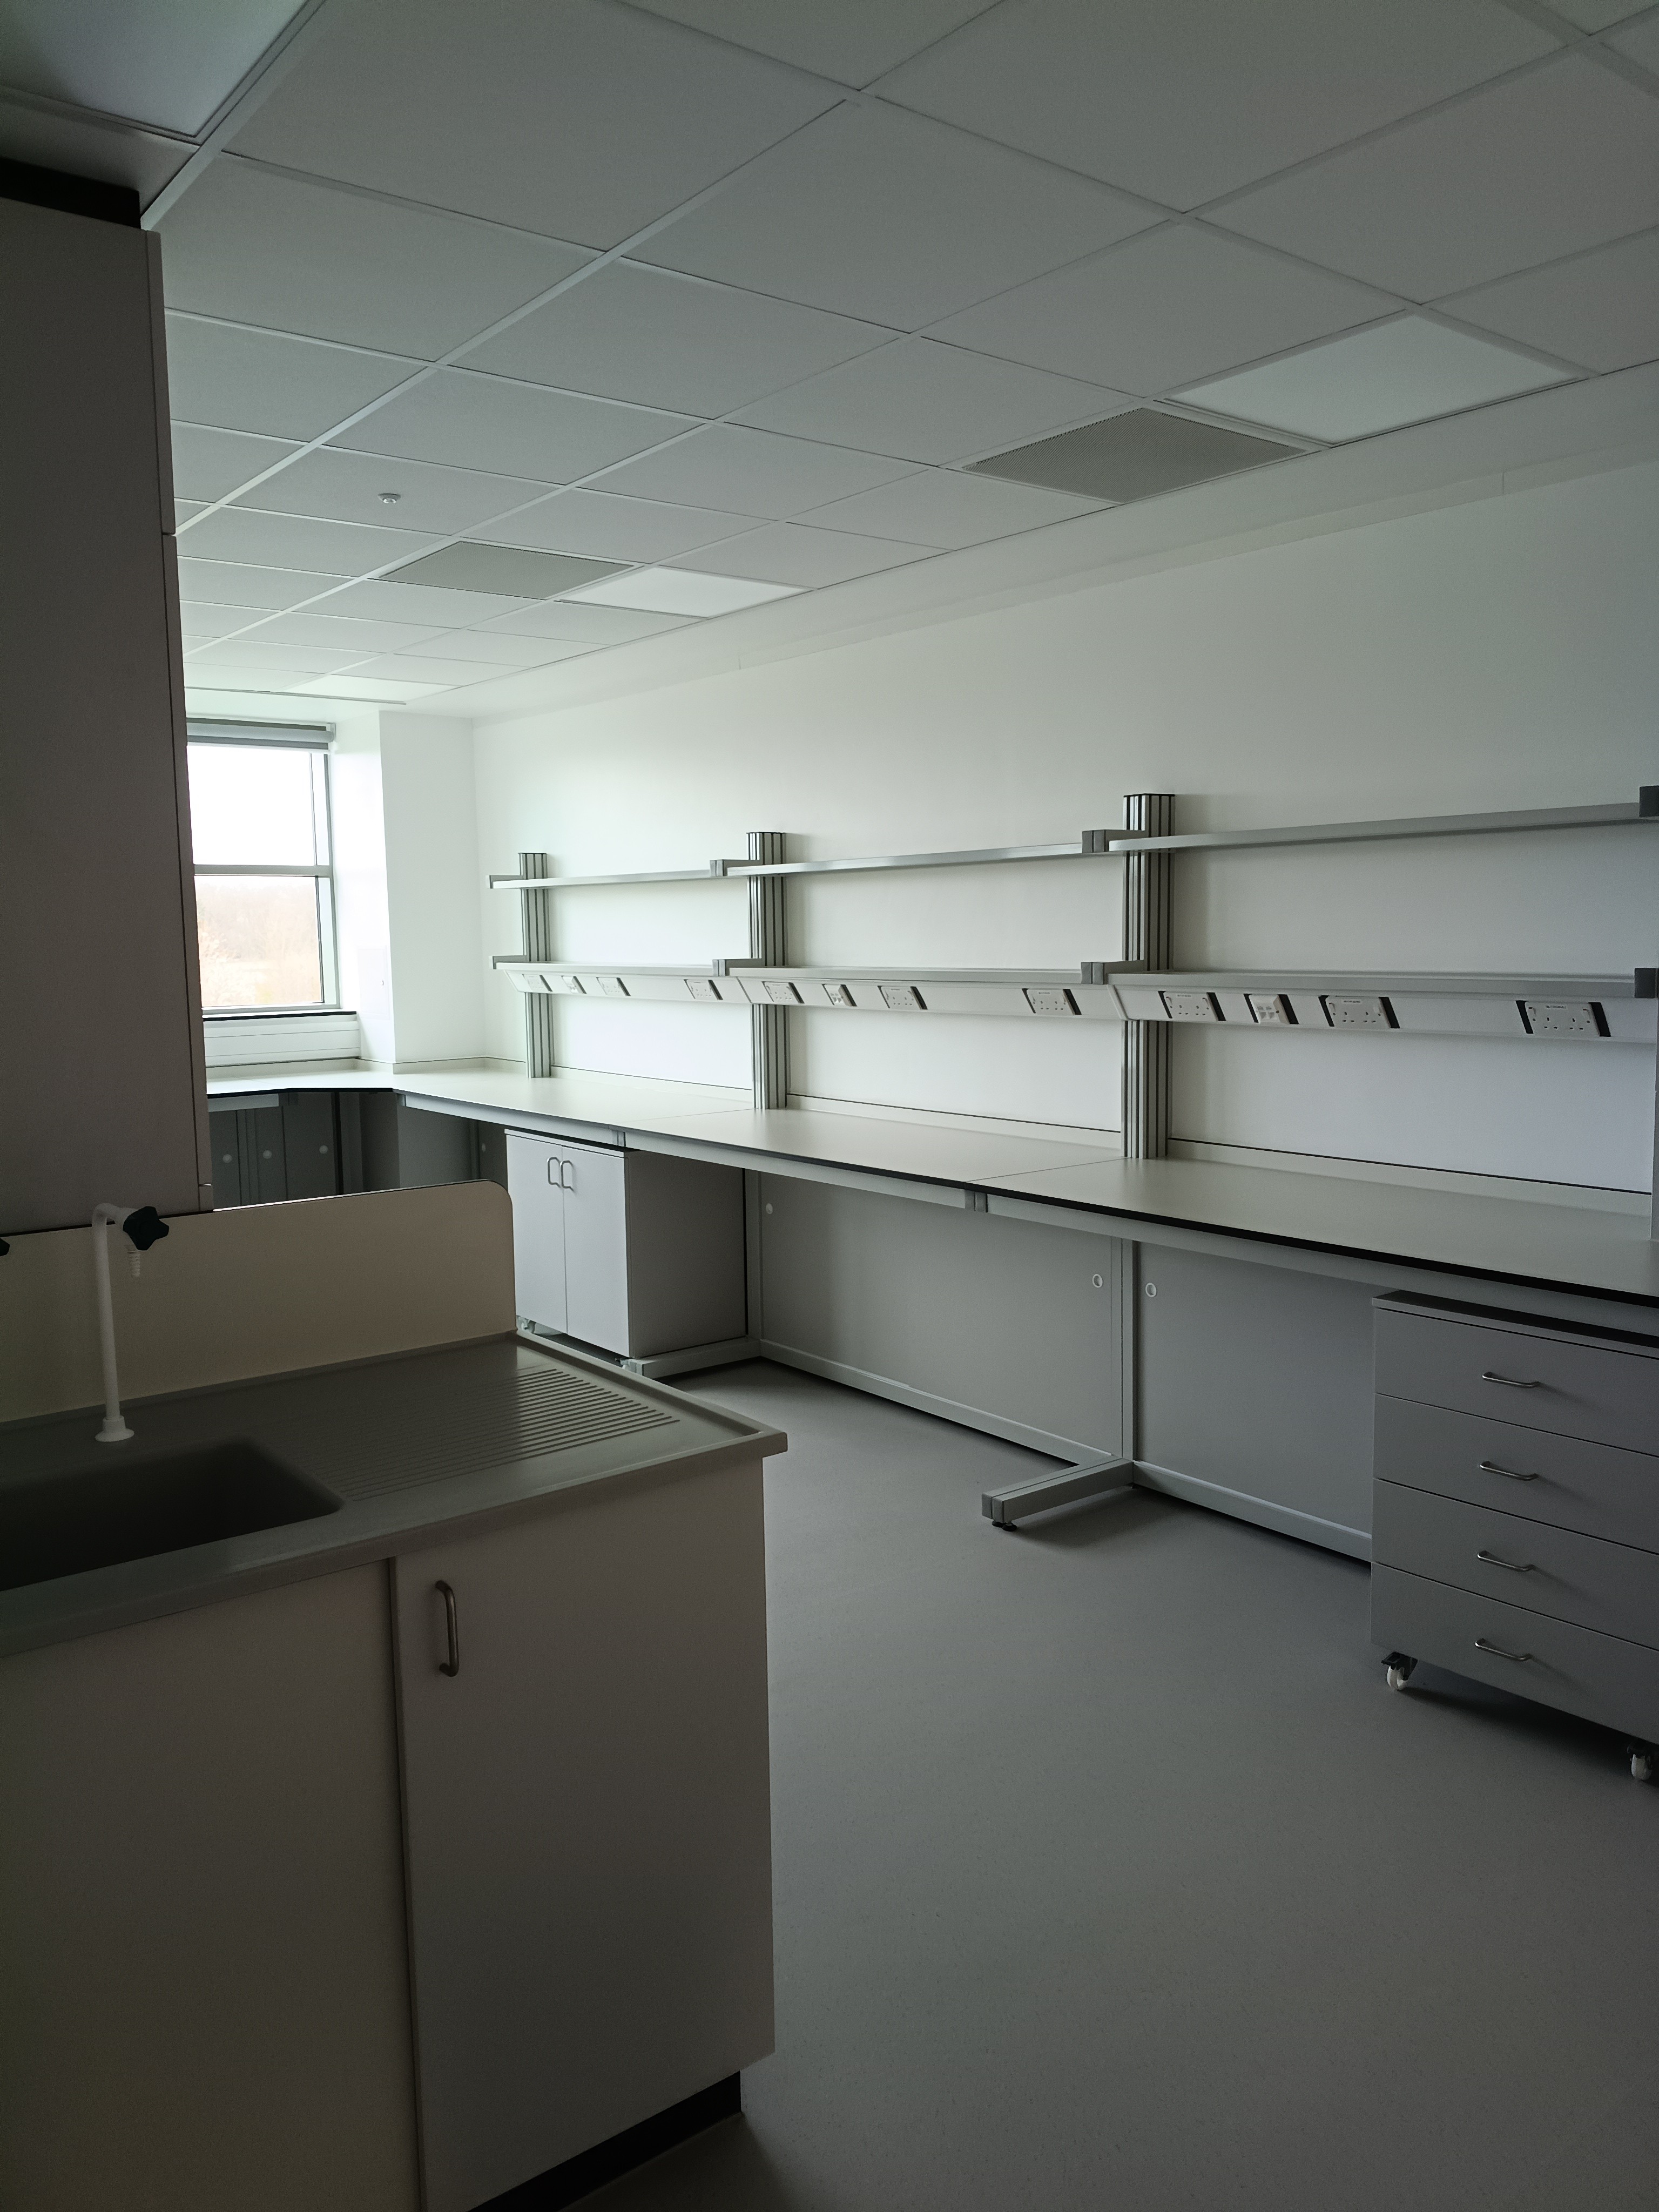
We installed a new fume hood, relocated power and data points to suit the proposed layout, and added feature lighting to breakout areas. We used Tagomics' brand identity throughout the interior (colour, graphics, and material accents) to create a space feeling scientific, sophisticated, and distinctly theirs. And we did it all in two months. We managed the full design, pre-construction, and fit-out cycle end-to-end, delivering a colourful, high-performing space that brought teams together without compromising the technical spec.
We installed a new fume hood, relocated power and data points to suit the proposed layout, and added feature lighting to breakout areas. We used Tagomics' brand identity throughout the interior (colour, graphics, and material accents) to create a space feeling scientific, sophisticated, and distinctly theirs. And we did it all in two months. We managed the full design, pre-construction, and fit-out cycle end-to-end, delivering a colourful, high-performing space that brought teams together without compromising the technical spec.

Inuti is the trusted workspace partner for tenants and landlords in the science and tech sector.
Contact one of our offices

Inuti is the trusted workspace partner for tenants and landlords in the science and tech sector.
Contact one of our offices

Inuti is the trusted workspace partner for tenants and landlords in the science and tech sector.
Contact one of our offices
Echion Technologies
CAMBRIDGE, GB
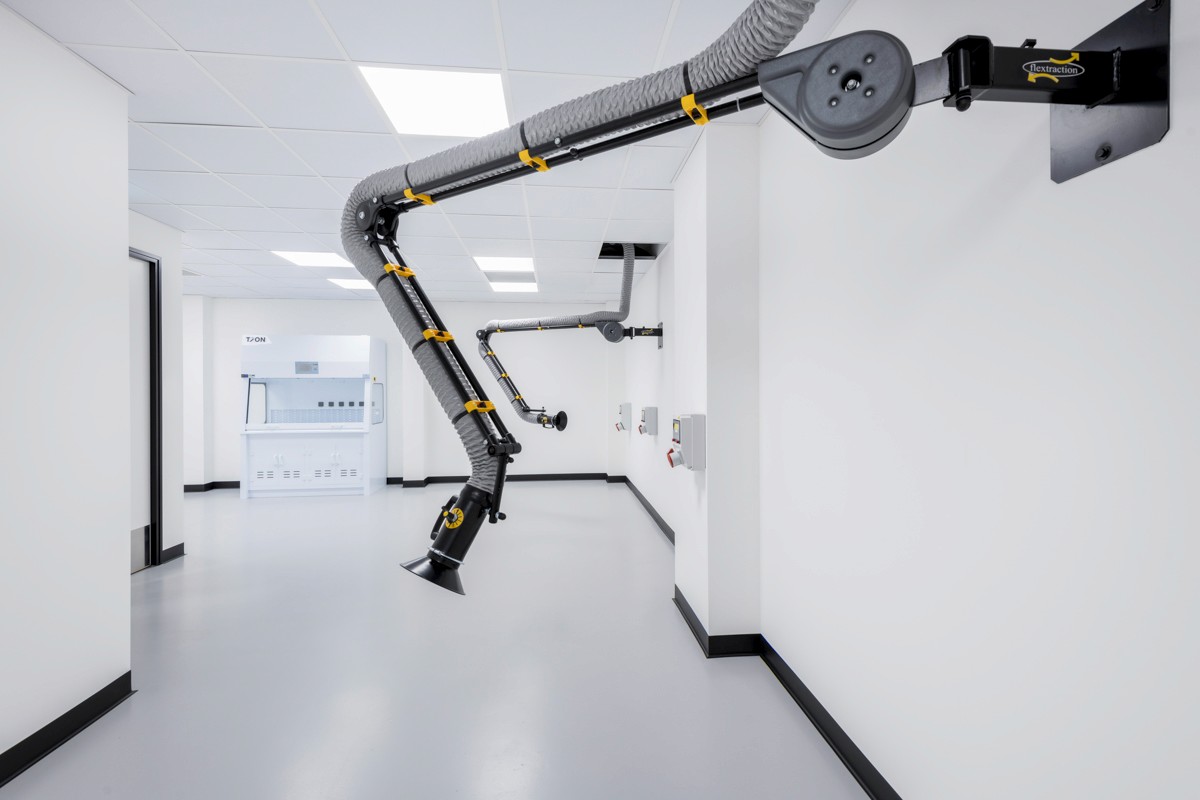
Echion Technologies partnered with Inuti to create a new multi-unit R&D and production environment spanning across Units 9–13.
Echion Technologies
CAMBRIDGE, GB
Echion Technologies partnered with Inuti to create a new multi-unit R&D and production environment spanning across Units 9–13.
Echion Technologies
CAMBRIDGE, GB
Echion Technologies partnered with Inuti to create a new multi-unit R&D and production environment spanning across Units 9–13.
Co-Labs Phase 2
CAMBRIDGE, GB
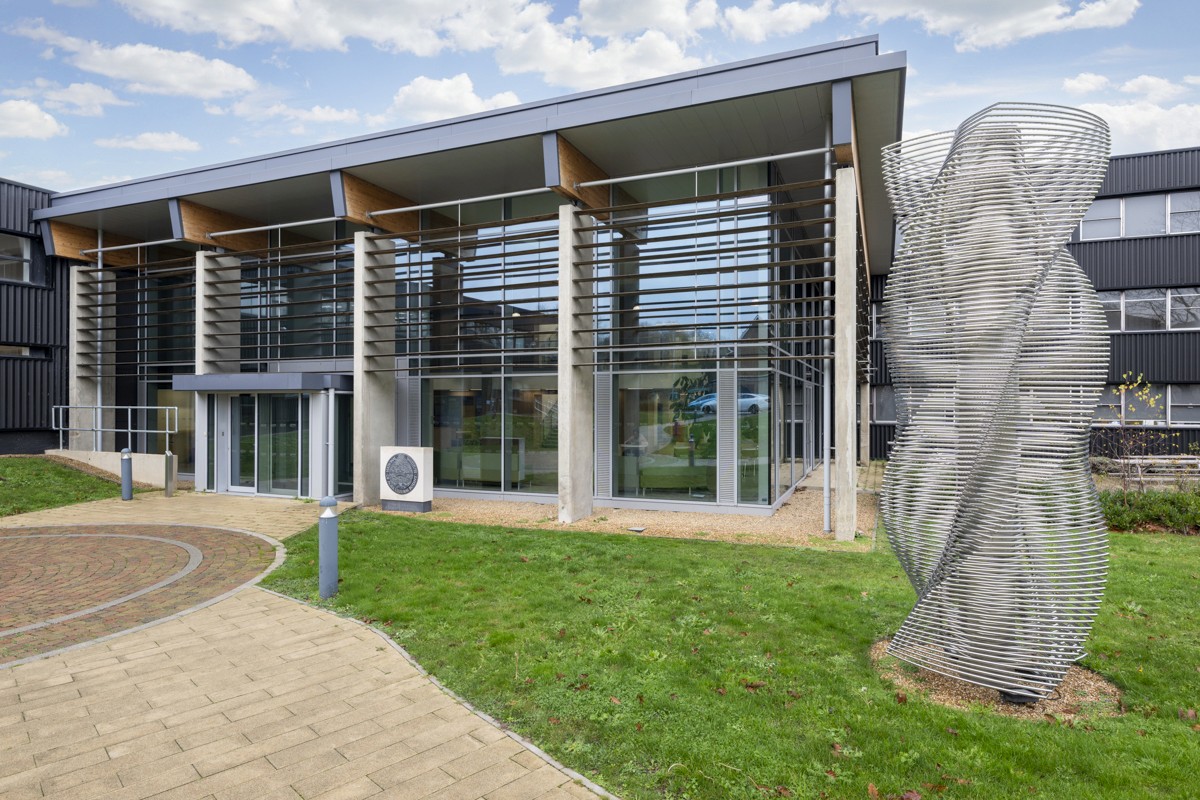
Co-Labs Phase 2 saw Inuti transform 5,550 sq ft of constrained commercial space into flexible, fully operational CL2 laboratory units for early-stage and scaling science organisations.
Co-Labs Phase 2
CAMBRIDGE, GB
Co-Labs Phase 2 saw Inuti transform 5,550 sq ft of constrained commercial space into flexible, fully operational CL2 laboratory units for early-stage and scaling science organisations.
Co-Labs Phase 2
CAMBRIDGE, GB
Co-Labs Phase 2 saw Inuti transform 5,550 sq ft of constrained commercial space into flexible, fully operational CL2 laboratory units for early-stage and scaling science organisations.
2025 © Inuti
|
Part of the Atria Group
2025 © Inuti
|
Part of the Atria Group
2025 © Inuti
|
Part of the Atria Group