Everyone in the Room
Everyone in the Room
Teams are back from summer. Labs fill up again. The new academic year sends a fresh wave of scientists looking for their first space, and Q4 planning puts next year's facility decisions on the table.
Thought Leadership
Commercial Property Development
Start-up
UK
Q4 is also when a lot of briefs arrive. The building the brief describes will be used by dozens, maintained by others, paid for by someone else again, and inspected by people who may never set foot in the planning meeting. Getting from a brief to a building that works for all of them is the most important work on any project.
Why the slow part matters most
Starting to design feels productive. Drawings appear, costs get attached to them, and a programme takes shape. It looks like momentum.
Steve Thompson, our Preconstruction Principal, sees it differently:
"The biggest risk on most projects is not a design risk, construction risk, or cost risk. It's a decision-making risk."
The trouble is that the work which removes that risk rarely feels urgent. In Steve's words, "starting design feels like progress, whereas workshops, briefing sessions and stakeholder engagement can feel slow."
Skip it, and the cost shows up later. "If the client's project objectives are not agreed clearly, or are agreed too late, every subsequent decision becomes based on assumptions rather than facts."
That is why a brief is a starting point. On one project that began with exactly that request, Steve describes what happened instead: "Had the team moved straight into design, we'd likely have delivered exactly that, more laboratory space. Instead, we invested significant time up front understanding the client's science, projected growth, staffing plans, equipment requirements, regulatory obligations, funding strategy, and long-term business objectives."
Who needs to be heard
Every facility has someone who signs it off. It also has a much longer list of people it must work for. Finding out what each of them needs, early and in their own words, is the first job.
The science lead
The principal investigator or head of R&D needs the science to work. That means the processes, the equipment, the containment level and the way work flows from one room to the next. It also means where the science is heading in five years, not just where it is today.
The people at the bench
Technicians and researchers live in the building every day. They know how far the walk is from the bench to the write-up space, where the noise comes from and which corner never gets daylight. Their needs are also more varied than most briefs assume. A study by HOK, Advanced Research Clusters and the University of the West of Scotland found 48.1% of lab workers surveyed identify as neurodivergent, more than double the global average. Light, sound and layout matter more than they appear to on a drawing.
Facilities and estates
The facilities lead needs the building to run for the next twenty years. They think about plant access, maintenance routes, energy use and running costs. A beautiful lab that is hard to service becomes an expensive one quickly.
Finance, the board and investors
Someone needs it to add up. Capital budget, phasing, funding milestones and when the space starts to earn its keep all shape what gets built and in what order. For start-ups and scale-ups, investor timelines can be as fixed as any regulatory deadline.
Health, safety and biosafety
The people responsible for keeping everyone safe need containment, chemical handling, waste routes, fire strategy and emergency procedures designed in from the start. These are structural decisions. They are very hard to add later.
Quality and regulatory
In GMP and GLP environments, the flow of people, materials and waste is part of compliance. Quality teams need to know the building will support validation and audit, not work against it.
IT and data
Science is increasingly digital. Instruments generate data, and more teams now run computational work alongside the wet lab. Power density, cooling, network and server space need a voice in the room.
Operations and supply
Someone has to get the gases in, the samples stored and the deliveries through the door. Goods-in, cold storage and logistics routes are easy to overlook and hard to fix once the layout is set.
The people who haven't joined yet
A growing company is designing for a team it hasn't hired. Staffing plans and projected growth deserve a seat at the table, so the building still fits in three years' time.
Landlords, neighbours and the wider community
Many science facilities sit in multi-tenant buildings, shared campuses or busy neighbourhoods. Landlords, other tenants, planners and local residents all have a stake in how a space is used and what it shares with the people around it.
Making a space for everyone involved
A list of stakeholders is only useful if each of them gets heard. That is why our process starts with stakeholder workshops, not a standard brief.
Daniel Hobbs, from our business development team, says:
"Build relationships with the right people by understanding what their involvement is."
The science lead wants flexibility. Finance wants certainty. Facilities wants something they can maintain. None of them are wrong. A workshop is where those three views become one agreed brief, with the reasoning written down and the decisions owned by the people who made them.
It does not stop at the first meeting. Keeping every stakeholder in the conversation through design, not just at sign-off points, is what stops the brief drifting as a project moves forward. On a recent project in Cambridge, the team would not start on site until the design had been fully signed off by the client lead. That discipline only works when everyone behind the sign-off has already been heard.
Steve has a line for what all of this adds up to: "Your job is not to manage projects. Your job is to manage confidence."Confidence comes from knowing that the people who will use, run, fund and inspect a building all recognise it as theirs.
Why this matters more than ever
The list of people a science building has to serve is getting longer. So is the list of things they expect from it. Four shifts are raising the stakes this year.
The lab is the one place you can't work from home
Hybrid working has emptied a lot of offices. Science doesn't work that way. As Cushman & Wakefield notes, life sciences needs people in the lab and in the office because of the nature of the work. That changes the job of the building. It has to earn attendance every day, with space people want to be in.
The lab-to-office balance is still being worked out
The industry now treats a 60/40 split of lab to office space as the benchmark, yet HGA's research finds many projects are still built closer to 50/50. That gap is a stakeholder question. Who is in, how often, and doing what? Only the people who work there can answer it.
Community is becoming part of the brief
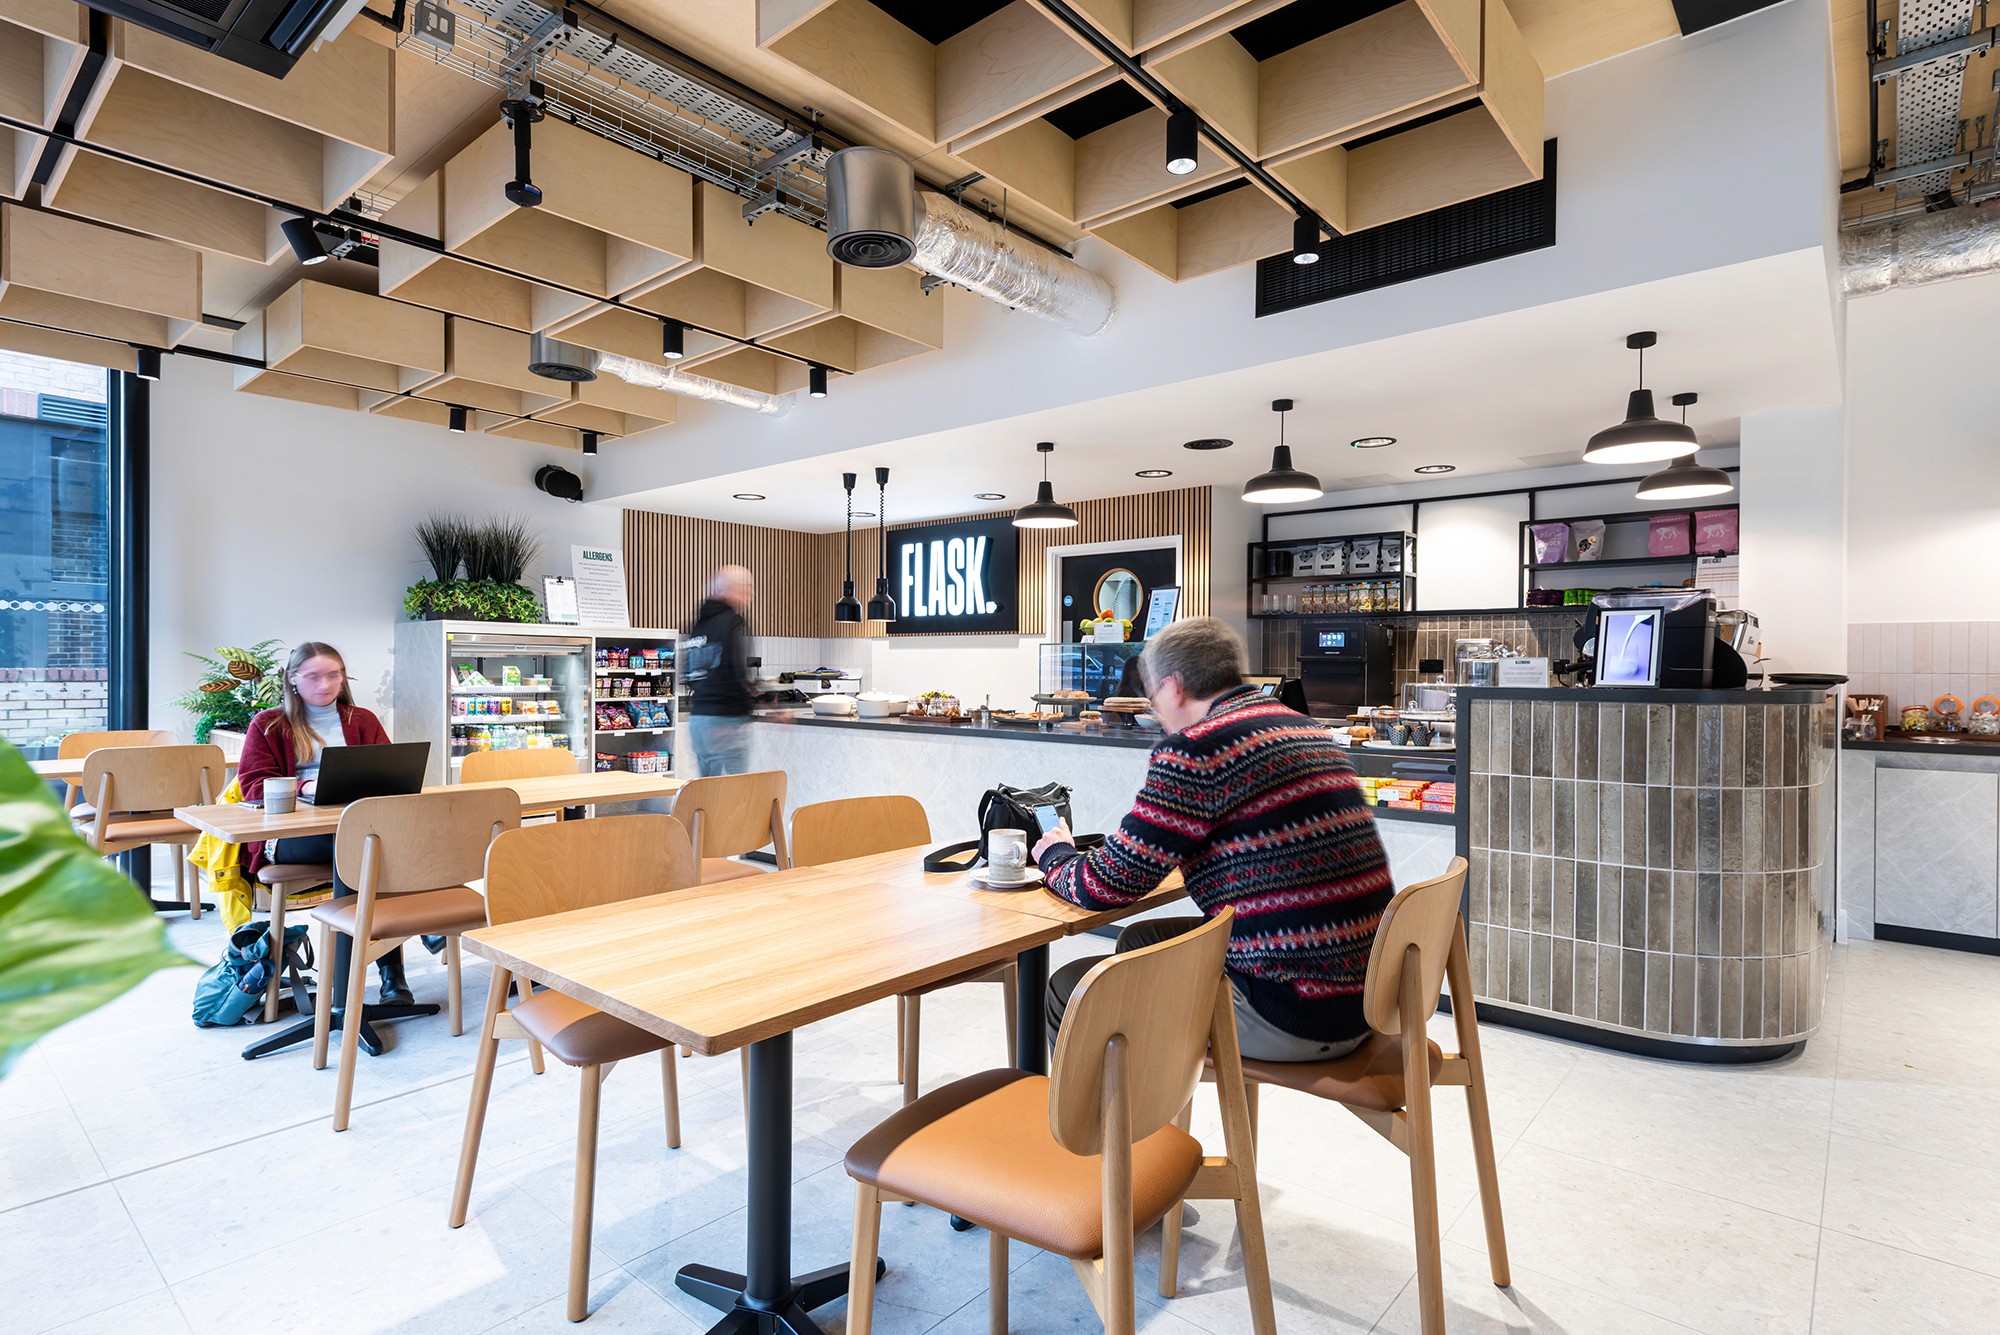
Scientists now expect the same quality of experience they would find in any top-tier workplace. JLL points to shared amenity in multi-tenant hubs as a way for younger firms to offer it without carrying the cost alone. Cafés, breakout space and seminar rooms bring people together across teams and companies. Each shared space adds another group of people whose needs have to be understood.
Labs are shedding their sterile image
Interior design in science buildings is changing. More daylight, closer attention to acoustics, flexibility at the bench and more natural material tones and textures. Open, collaborative areas still sit alongside clearly separated zones for higher-risk work. Getting that balance right depends on hearing from the people on both sides of the door.
Every one of these trends leads back to the same place. The better you understand the people, the better the building.
Start with everyone
A space that only works for the person who signed it off isn't finished. It has only just started.
As Q4 planning gets underway, the most valuable thing you can put in next year's facility plan is a list of everyone the building has to work for, and a plan to hear from each of them before a single drawing is made.
Inuti is a global design and engineering firm delivering advanced facilities for science, with over 60 years of experience and 712,000+ sq ft delivered. We work with a range of sectors at every stage of growth, across the UK and beyond.
Q4 is also when a lot of briefs arrive. The building the brief describes will be used by dozens, maintained by others, paid for by someone else again, and inspected by people who may never set foot in the planning meeting. Getting from a brief to a building that works for all of them is the most important work on any project.
Why the slow part matters most
Starting to design feels productive. Drawings appear, costs get attached to them, and a programme takes shape. It looks like momentum.
Steve Thompson, our Preconstruction Principal, sees it differently:
"The biggest risk on most projects is not a design risk, construction risk, or cost risk. It's a decision-making risk."
The trouble is that the work which removes that risk rarely feels urgent. In Steve's words, "starting design feels like progress, whereas workshops, briefing sessions and stakeholder engagement can feel slow."
Skip it, and the cost shows up later. "If the client's project objectives are not agreed clearly, or are agreed too late, every subsequent decision becomes based on assumptions rather than facts."
That is why a brief is a starting point. On one project that began with exactly that request, Steve describes what happened instead: "Had the team moved straight into design, we'd likely have delivered exactly that, more laboratory space. Instead, we invested significant time up front understanding the client's science, projected growth, staffing plans, equipment requirements, regulatory obligations, funding strategy, and long-term business objectives."
Who needs to be heard
Every facility has someone who signs it off. It also has a much longer list of people it must work for. Finding out what each of them needs, early and in their own words, is the first job.
The science lead
The principal investigator or head of R&D needs the science to work. That means the processes, the equipment, the containment level and the way work flows from one room to the next. It also means where the science is heading in five years, not just where it is today.
The people at the bench
Technicians and researchers live in the building every day. They know how far the walk is from the bench to the write-up space, where the noise comes from and which corner never gets daylight. Their needs are also more varied than most briefs assume. A study by HOK, Advanced Research Clusters and the University of the West of Scotland found 48.1% of lab workers surveyed identify as neurodivergent, more than double the global average. Light, sound and layout matter more than they appear to on a drawing.
Facilities and estates
The facilities lead needs the building to run for the next twenty years. They think about plant access, maintenance routes, energy use and running costs. A beautiful lab that is hard to service becomes an expensive one quickly.
Finance, the board and investors
Someone needs it to add up. Capital budget, phasing, funding milestones and when the space starts to earn its keep all shape what gets built and in what order. For start-ups and scale-ups, investor timelines can be as fixed as any regulatory deadline.
Health, safety and biosafety
The people responsible for keeping everyone safe need containment, chemical handling, waste routes, fire strategy and emergency procedures designed in from the start. These are structural decisions. They are very hard to add later.
Quality and regulatory
In GMP and GLP environments, the flow of people, materials and waste is part of compliance. Quality teams need to know the building will support validation and audit, not work against it.
IT and data
Science is increasingly digital. Instruments generate data, and more teams now run computational work alongside the wet lab. Power density, cooling, network and server space need a voice in the room.
Operations and supply
Someone has to get the gases in, the samples stored and the deliveries through the door. Goods-in, cold storage and logistics routes are easy to overlook and hard to fix once the layout is set.
The people who haven't joined yet
A growing company is designing for a team it hasn't hired. Staffing plans and projected growth deserve a seat at the table, so the building still fits in three years' time.
Landlords, neighbours and the wider community
Many science facilities sit in multi-tenant buildings, shared campuses or busy neighbourhoods. Landlords, other tenants, planners and local residents all have a stake in how a space is used and what it shares with the people around it.
Making a space for everyone involved
A list of stakeholders is only useful if each of them gets heard. That is why our process starts with stakeholder workshops, not a standard brief.
Daniel Hobbs, from our business development team, says:
"Build relationships with the right people by understanding what their involvement is."
The science lead wants flexibility. Finance wants certainty. Facilities wants something they can maintain. None of them are wrong. A workshop is where those three views become one agreed brief, with the reasoning written down and the decisions owned by the people who made them.
It does not stop at the first meeting. Keeping every stakeholder in the conversation through design, not just at sign-off points, is what stops the brief drifting as a project moves forward. On a recent project in Cambridge, the team would not start on site until the design had been fully signed off by the client lead. That discipline only works when everyone behind the sign-off has already been heard.
Steve has a line for what all of this adds up to: "Your job is not to manage projects. Your job is to manage confidence."Confidence comes from knowing that the people who will use, run, fund and inspect a building all recognise it as theirs.
Why this matters more than ever
The list of people a science building has to serve is getting longer. So is the list of things they expect from it. Four shifts are raising the stakes this year.
The lab is the one place you can't work from home
Hybrid working has emptied a lot of offices. Science doesn't work that way. As Cushman & Wakefield notes, life sciences needs people in the lab and in the office because of the nature of the work. That changes the job of the building. It has to earn attendance every day, with space people want to be in.
The lab-to-office balance is still being worked out
The industry now treats a 60/40 split of lab to office space as the benchmark, yet HGA's research finds many projects are still built closer to 50/50. That gap is a stakeholder question. Who is in, how often, and doing what? Only the people who work there can answer it.
Community is becoming part of the brief
Scientists now expect the same quality of experience they would find in any top-tier workplace. JLL points to shared amenity in multi-tenant hubs as a way for younger firms to offer it without carrying the cost alone. Cafés, breakout space and seminar rooms bring people together across teams and companies. Each shared space adds another group of people whose needs have to be understood.
Labs are shedding their sterile image
Interior design in science buildings is changing. More daylight, closer attention to acoustics, flexibility at the bench and more natural material tones and textures. Open, collaborative areas still sit alongside clearly separated zones for higher-risk work. Getting that balance right depends on hearing from the people on both sides of the door.
Every one of these trends leads back to the same place. The better you understand the people, the better the building.
Start with everyone
A space that only works for the person who signed it off isn't finished. It has only just started.
As Q4 planning gets underway, the most valuable thing you can put in next year's facility plan is a list of everyone the building has to work for, and a plan to hear from each of them before a single drawing is made.
Inuti is a global design and engineering firm delivering advanced facilities for science, with over 60 years of experience and 712,000+ sq ft delivered. We work with a range of sectors at every stage of growth, across the UK and beyond.
Q4 is also when a lot of briefs arrive. The building the brief describes will be used by dozens, maintained by others, paid for by someone else again, and inspected by people who may never set foot in the planning meeting. Getting from a brief to a building that works for all of them is the most important work on any project.
Why the slow part matters most
Starting to design feels productive. Drawings appear, costs get attached to them, and a programme takes shape. It looks like momentum.
Steve Thompson, our Preconstruction Principal, sees it differently:
"The biggest risk on most projects is not a design risk, construction risk, or cost risk. It's a decision-making risk."
The trouble is that the work which removes that risk rarely feels urgent. In Steve's words, "starting design feels like progress, whereas workshops, briefing sessions and stakeholder engagement can feel slow."
Skip it, and the cost shows up later. "If the client's project objectives are not agreed clearly, or are agreed too late, every subsequent decision becomes based on assumptions rather than facts."
That is why a brief is a starting point. On one project that began with exactly that request, Steve describes what happened instead: "Had the team moved straight into design, we'd likely have delivered exactly that, more laboratory space. Instead, we invested significant time up front understanding the client's science, projected growth, staffing plans, equipment requirements, regulatory obligations, funding strategy, and long-term business objectives."
Who needs to be heard
Every facility has someone who signs it off. It also has a much longer list of people it must work for. Finding out what each of them needs, early and in their own words, is the first job.
The science lead
The principal investigator or head of R&D needs the science to work. That means the processes, the equipment, the containment level and the way work flows from one room to the next. It also means where the science is heading in five years, not just where it is today.
The people at the bench
Technicians and researchers live in the building every day. They know how far the walk is from the bench to the write-up space, where the noise comes from and which corner never gets daylight. Their needs are also more varied than most briefs assume. A study by HOK, Advanced Research Clusters and the University of the West of Scotland found 48.1% of lab workers surveyed identify as neurodivergent, more than double the global average. Light, sound and layout matter more than they appear to on a drawing.
Facilities and estates
The facilities lead needs the building to run for the next twenty years. They think about plant access, maintenance routes, energy use and running costs. A beautiful lab that is hard to service becomes an expensive one quickly.
Finance, the board and investors
Someone needs it to add up. Capital budget, phasing, funding milestones and when the space starts to earn its keep all shape what gets built and in what order. For start-ups and scale-ups, investor timelines can be as fixed as any regulatory deadline.
Health, safety and biosafety
The people responsible for keeping everyone safe need containment, chemical handling, waste routes, fire strategy and emergency procedures designed in from the start. These are structural decisions. They are very hard to add later.
Quality and regulatory
In GMP and GLP environments, the flow of people, materials and waste is part of compliance. Quality teams need to know the building will support validation and audit, not work against it.
IT and data
Science is increasingly digital. Instruments generate data, and more teams now run computational work alongside the wet lab. Power density, cooling, network and server space need a voice in the room.
Operations and supply
Someone has to get the gases in, the samples stored and the deliveries through the door. Goods-in, cold storage and logistics routes are easy to overlook and hard to fix once the layout is set.
The people who haven't joined yet
A growing company is designing for a team it hasn't hired. Staffing plans and projected growth deserve a seat at the table, so the building still fits in three years' time.
Landlords, neighbours and the wider community
Many science facilities sit in multi-tenant buildings, shared campuses or busy neighbourhoods. Landlords, other tenants, planners and local residents all have a stake in how a space is used and what it shares with the people around it.
Making a space for everyone involved
A list of stakeholders is only useful if each of them gets heard. That is why our process starts with stakeholder workshops, not a standard brief.
Daniel Hobbs, from our business development team, says:
"Build relationships with the right people by understanding what their involvement is."
The science lead wants flexibility. Finance wants certainty. Facilities wants something they can maintain. None of them are wrong. A workshop is where those three views become one agreed brief, with the reasoning written down and the decisions owned by the people who made them.
It does not stop at the first meeting. Keeping every stakeholder in the conversation through design, not just at sign-off points, is what stops the brief drifting as a project moves forward. On a recent project in Cambridge, the team would not start on site until the design had been fully signed off by the client lead. That discipline only works when everyone behind the sign-off has already been heard.
Steve has a line for what all of this adds up to: "Your job is not to manage projects. Your job is to manage confidence."Confidence comes from knowing that the people who will use, run, fund and inspect a building all recognise it as theirs.
Why this matters more than ever
The list of people a science building has to serve is getting longer. So is the list of things they expect from it. Four shifts are raising the stakes this year.
The lab is the one place you can't work from home
Hybrid working has emptied a lot of offices. Science doesn't work that way. As Cushman & Wakefield notes, life sciences needs people in the lab and in the office because of the nature of the work. That changes the job of the building. It has to earn attendance every day, with space people want to be in.
The lab-to-office balance is still being worked out
The industry now treats a 60/40 split of lab to office space as the benchmark, yet HGA's research finds many projects are still built closer to 50/50. That gap is a stakeholder question. Who is in, how often, and doing what? Only the people who work there can answer it.
Community is becoming part of the brief
Scientists now expect the same quality of experience they would find in any top-tier workplace. JLL points to shared amenity in multi-tenant hubs as a way for younger firms to offer it without carrying the cost alone. Cafés, breakout space and seminar rooms bring people together across teams and companies. Each shared space adds another group of people whose needs have to be understood.
Labs are shedding their sterile image
Interior design in science buildings is changing. More daylight, closer attention to acoustics, flexibility at the bench and more natural material tones and textures. Open, collaborative areas still sit alongside clearly separated zones for higher-risk work. Getting that balance right depends on hearing from the people on both sides of the door.
Every one of these trends leads back to the same place. The better you understand the people, the better the building.
Start with everyone
A space that only works for the person who signed it off isn't finished. It has only just started.
As Q4 planning gets underway, the most valuable thing you can put in next year's facility plan is a list of everyone the building has to work for, and a plan to hear from each of them before a single drawing is made.
Inuti is a global design and engineering firm delivering advanced facilities for science, with over 60 years of experience and 712,000+ sq ft delivered. We work with a range of sectors at every stage of growth, across the UK and beyond.
2025 © Inuti
|
Part of the Atria Group
2025 © Inuti
|
Part of the Atria Group
2025 © Inuti
|
Part of the Atria Group